BEDS4
BATHS2 full 1 partial
SQUARE FEET2,874
MLS#1108310
STATUSActive
PROPERTY TYPEResidential - Single Family
SUBDIVISIONPlat Of La Cuentista Subdivision
Property Description
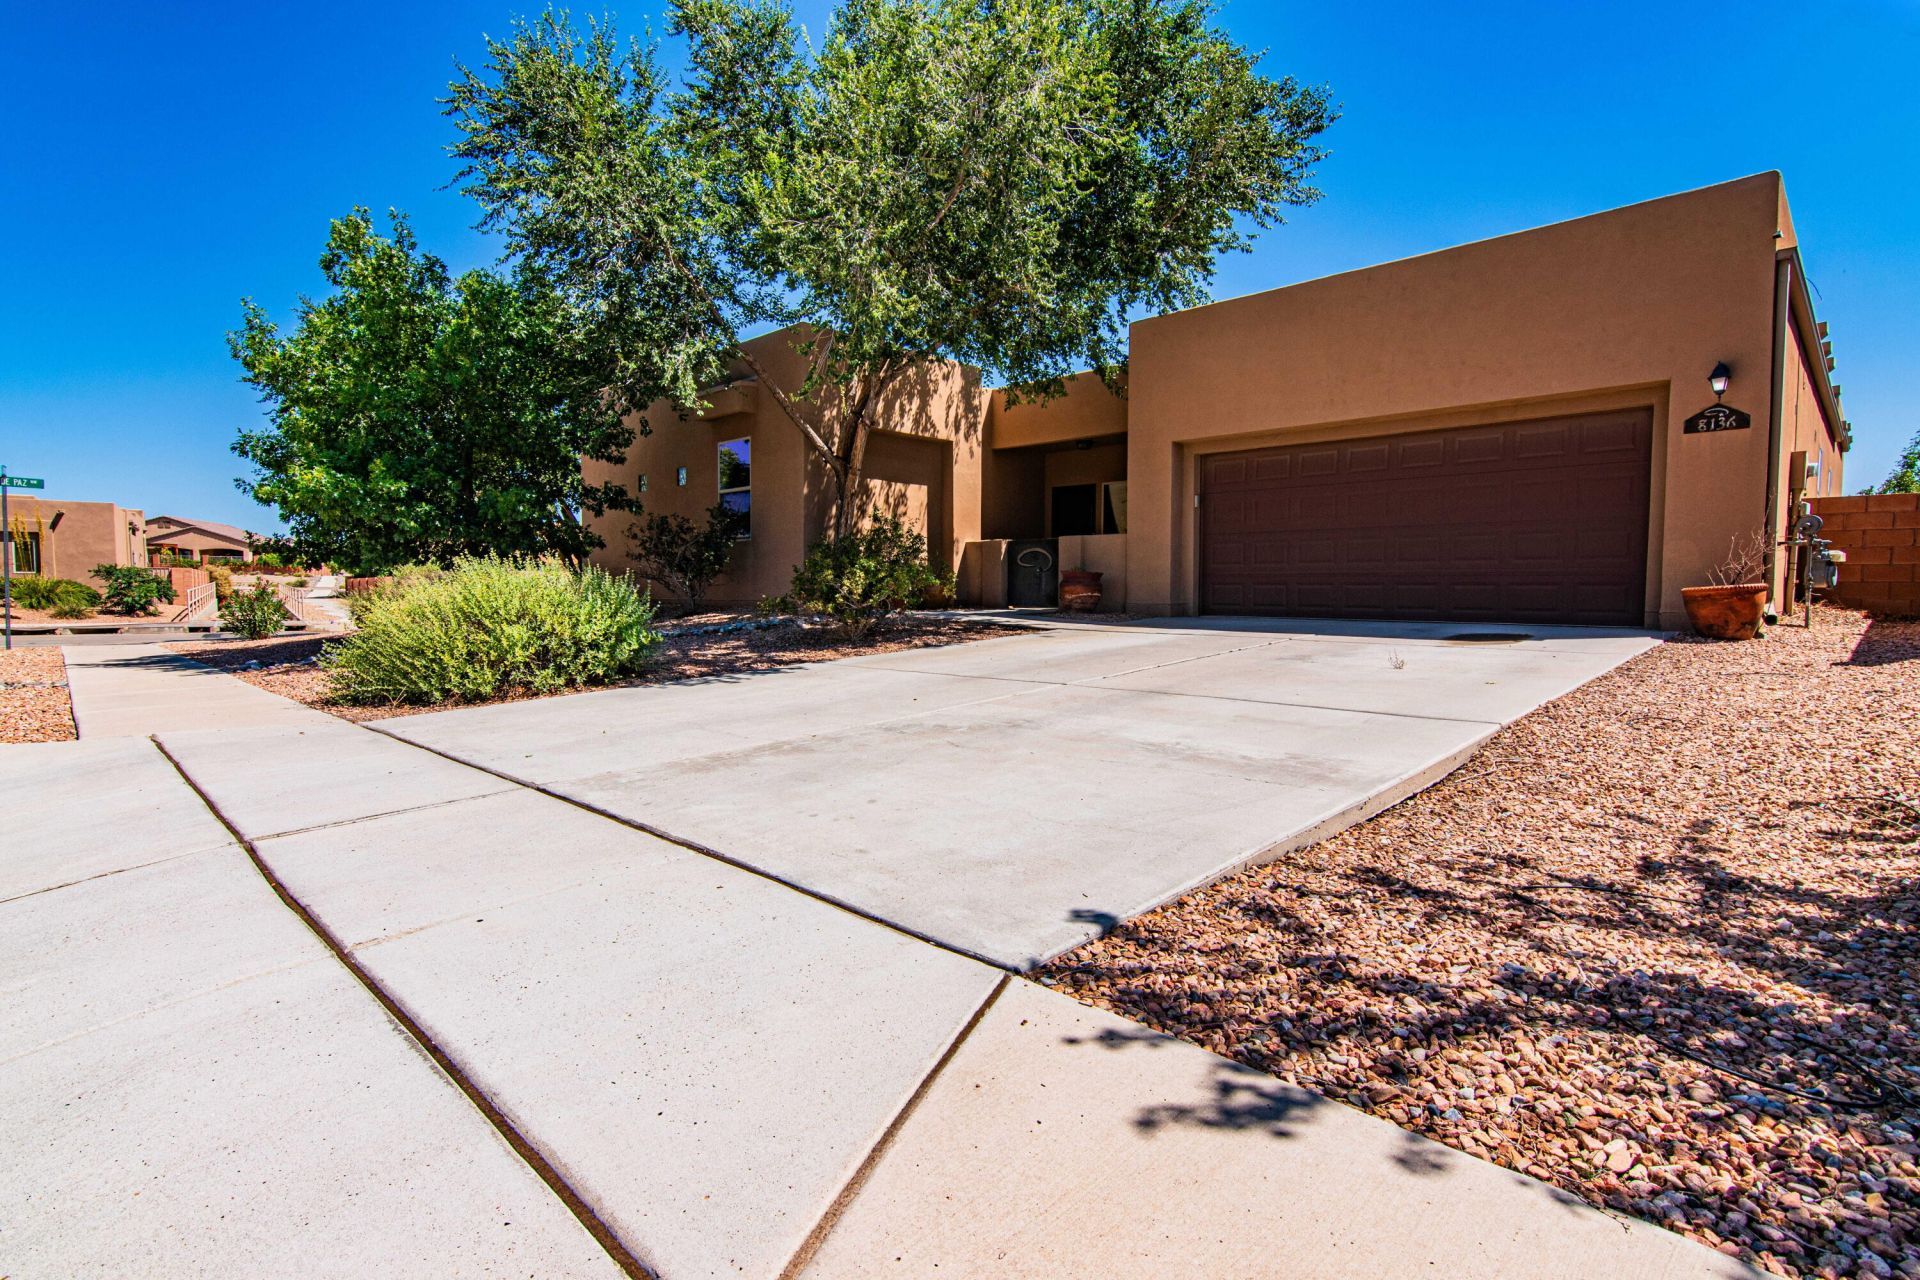
Located in Volcano Cliffs, this 2,874 sq. ft. Twilight Homes Verbena floor plan offers 4 bedrooms plus a large bonus room, providing the flexibility to fit a variety of lifestyles. Whether you need a home office, media room, fitness space, or second living area, the extra room gives you options as your needs change. The open kitchen features stainless steel appliances, granite countertops, a pantry, and ample workspace for everyday cooking or entertaining. The main living area is enhanced by 11-foot ceilings, tile flooring, and a fireplace, creating an open, comfortable gathering space. Outside, the covered patio and private courtyard extend the living space outdoors, while the corner lot provides additional separation from neighboring homes. A tankless water heater adds modern efficiency, completing a home that combines thoughtful design with practical features. Request the video tour. Schedule a private showing today.
Property Features
Property Type: Residential - Single Family
Cooling: Refrigerated
Fireplaces: 1
Garage: 2 car attached
Heating: Central, Natural Gas
Lot Size: 0.20 Acres
Roof Type: Flat
Stories: 1.0
Taxes: $6,961
Year Built: 2014
Amenities
Bathtub
Ceiling Fan(s)
Dual Sinks
Garden Tub/Roman Tub
High Ceilings
Main Level Primary
Pantry
Soaking Tub
Separate Shower
Walk-In Closet(s)
Private Entrance
Private Yard
Feature Descriptions
Appliances: Dryer, Dishwasher, Free-Standing Gas Range, Disposal, Microwave, Refrigerator, Washer
Exterior: Frame, Stucco
Fencing: Wall
Fireplace: Gas Log
Flooring: Carpet, Tile
HOA Fee: 30/ Monthly
Laundry: Electric Dryer Hookup
Lot: Corner Lot, Landscaped, Sprinklers Partial, Xeriscape
Parcel#: 101006333347912301
Parking: Attached, Finished Garage, Garage, Garage Door Opener
Parking Notes: Attached, Finished Garage, Garage, Garage Door Opener
Patio/Porch: Covered, Patio
Security: yes
Security: Security System, Smoke Detector(s)
Sewer: Public Sewer
Utilities: Electricity Connected, Natural Gas Connected, Sewer Connected, Water Connected
Water: Public
Window: Sliding
Local Schools
High School: Volcano Vista
Middle School: Tony Hillerman
Elementary School: Sunset View
Listed By / Shown By
Listed By
Agency Name: Syan Real Estate
Agency Contact: 505-730-8181
Shown By
Agent Name: Susanna Rivas
Agent Phone: Cell: (505) 264-7748
Agency Title: Coldwell Banker Legacy

Estimate Your Payment
Estimated Payment
$ 2,128.18 per month $1,368.72 Principal & Interest $580.08 Property Tax $179.38 Homeowner's InsuranceChange Payment Information

Susanna Rivas
Cell: (505) 264-7748
Email Me

Privacy Policy / DMCA Notice / ADA Accessibility


This site is hosted, designed and copyright
© 1994 - 2026 by
Delta Media Group, Inc. -- Patent Pending --
8136 Cayenne Drive Nw | MLS# 1108310
This single family home located at 8136 Cayenne Drive Nw, Albuquerque, NM 87120 is currently listed for sale with an asking price of $615,000. This property was built in 2014 and has 4 bedrooms and 2 full and 1 partial baths with 2874 sq. ft. Cayenne Drive Nw is located in the Plat Of La Cuentista Subdivision subdivision. Search Plat Of La Cuentista Subdivision real estate on srivas.cblegacy.com today.