BEDS4
BATHS3 full
SQUARE FEET1,887
MLS#1114119
STATUSActive
PROPERTY TYPEResidential - Single Family
SUBDIVISIONSouthfield Subd
Property Description
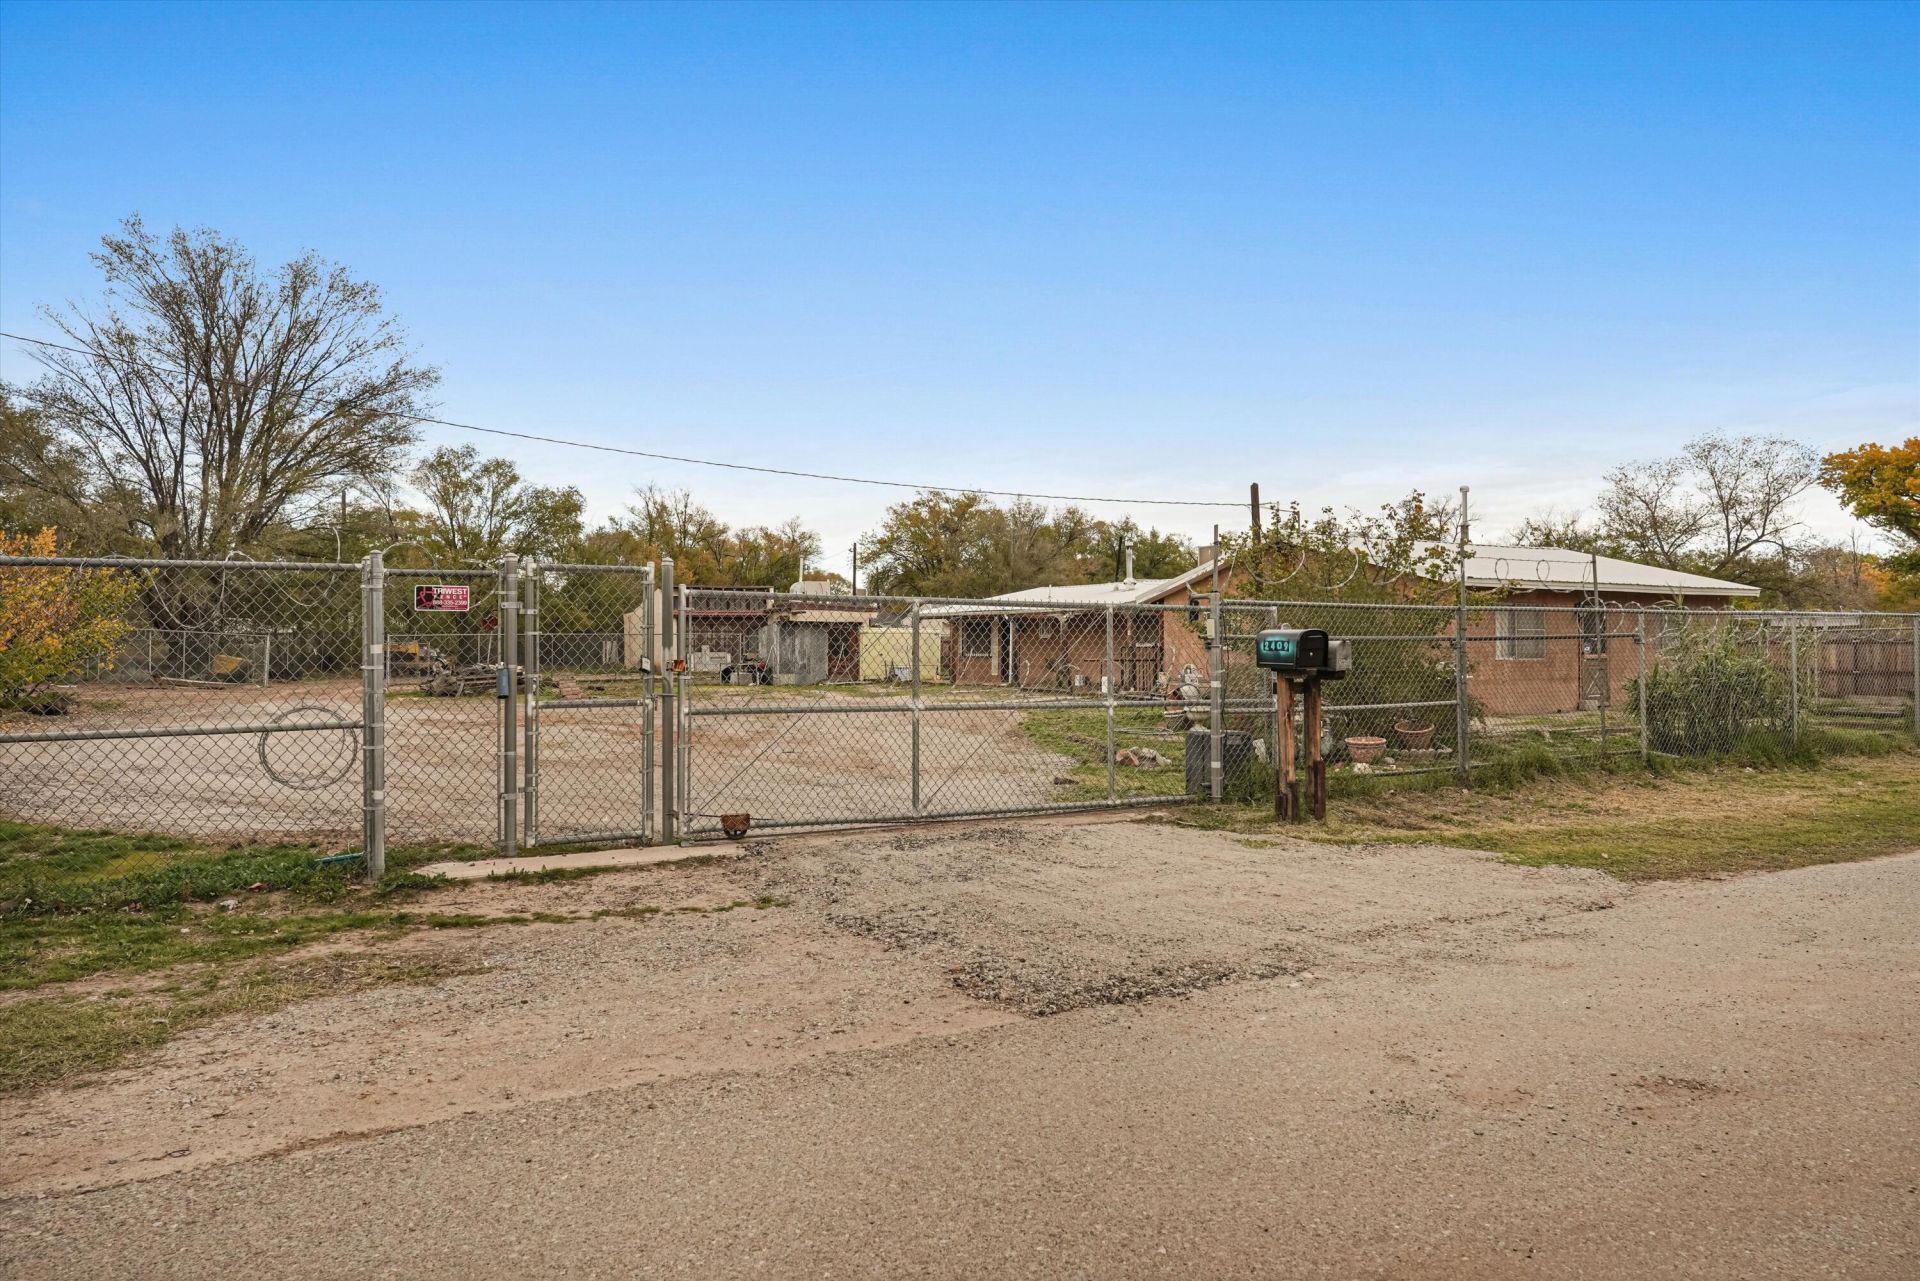
A 4-bedroom, 3-bath main home and a 2-bedroom, 1-bath casita share a 0.4936-acre lot in Albuquerque's South Valley. The main home features a spacious living and dining room, a separate family room off the kitchen, and a dedicated laundry room. The primary suite has a walk-in closet and private bath. The casita has its own kitchen and an open living and dining area, offering a separate space for guests, multigenerational living, or working from home. The nearly half-acre lot gives you room to garden, gather, or simply enjoy the outdoors.*The family is handling the sale and has limited firsthand knowledge of the property. Buyer to independently verify property information.
Property Features
Property Type: Residential - Single Family
Cooling: Evaporative Cooling, ENERGY STAR Qualified Equipmen
Fenced: Yes
Fireplaces: 1
Heating: ENERGY STAR Qualified Equipment, Forced Air, Natural
Home Style: Pueblo, Ranch
Lot Size: 0.49 Acres
Roof Type: Metal
Stories: 1.0
Taxes: $1,512
Year Built: 1972
Amenities
Ceiling Fan(s)
Great Room
Multiple Living Areas
Main Level Primary
Walk-In Closet(s)
Feature Descriptions
Exterior: Frame, Stucco
Fencing: Cross Fenced, Full, Gate
Flooring: Carpet, Laminate, Tile
Laundry: Washer Hookup, Electric Dryer Hookup, Gas Dryer Hookup
Lot: Corner Lot, Many Trees, Sprinklers Partial
Parcel#: 101105219632020701
Patio/Porch: Open, Patio
Security: Security Gate
Sewer: Public Sewer
Units: 2
Utilities: Electricity Connected, Natural Gas Available
Water: Public
Window: Metal, Vinyl
Listed By / Shown By
Listed By
Agency Name: EXP Realty LLC
Agency Phone: (505) 554-3873
Shown By
Agent Name: Susanna Rivas
Agent Phone: Cell: (505) 264-7748
Agency Title: Coldwell Banker Legacy

Estimate Your Payment
Estimated Payment
$ 1,699.27 per month $1,390.98 Principal & Interest $126.00 Property Tax $182.29 Homeowner's InsuranceChange Payment Information

Susanna Rivas
Cell: (505) 264-7748
Email Me

Privacy Policy / DMCA Notice / ADA Accessibility


This site is hosted, designed and copyright
© 1994 - 2026 by
Delta Media Group, Inc. -- Patent Pending --
2409 Shasta Road Sw | MLS# 1114119
This single family home located at 2409 Shasta Road Sw, Albuquerque, NM 87105 is currently listed for sale with an asking price of $625,000. This property was built in 1972 and has 4 bedrooms and 3 full baths with 1887 sq. ft. Shasta Road Sw is located in the Southfield Subd subdivision. Search Southfield Subd real estate on srivas.cblegacy.com today.